
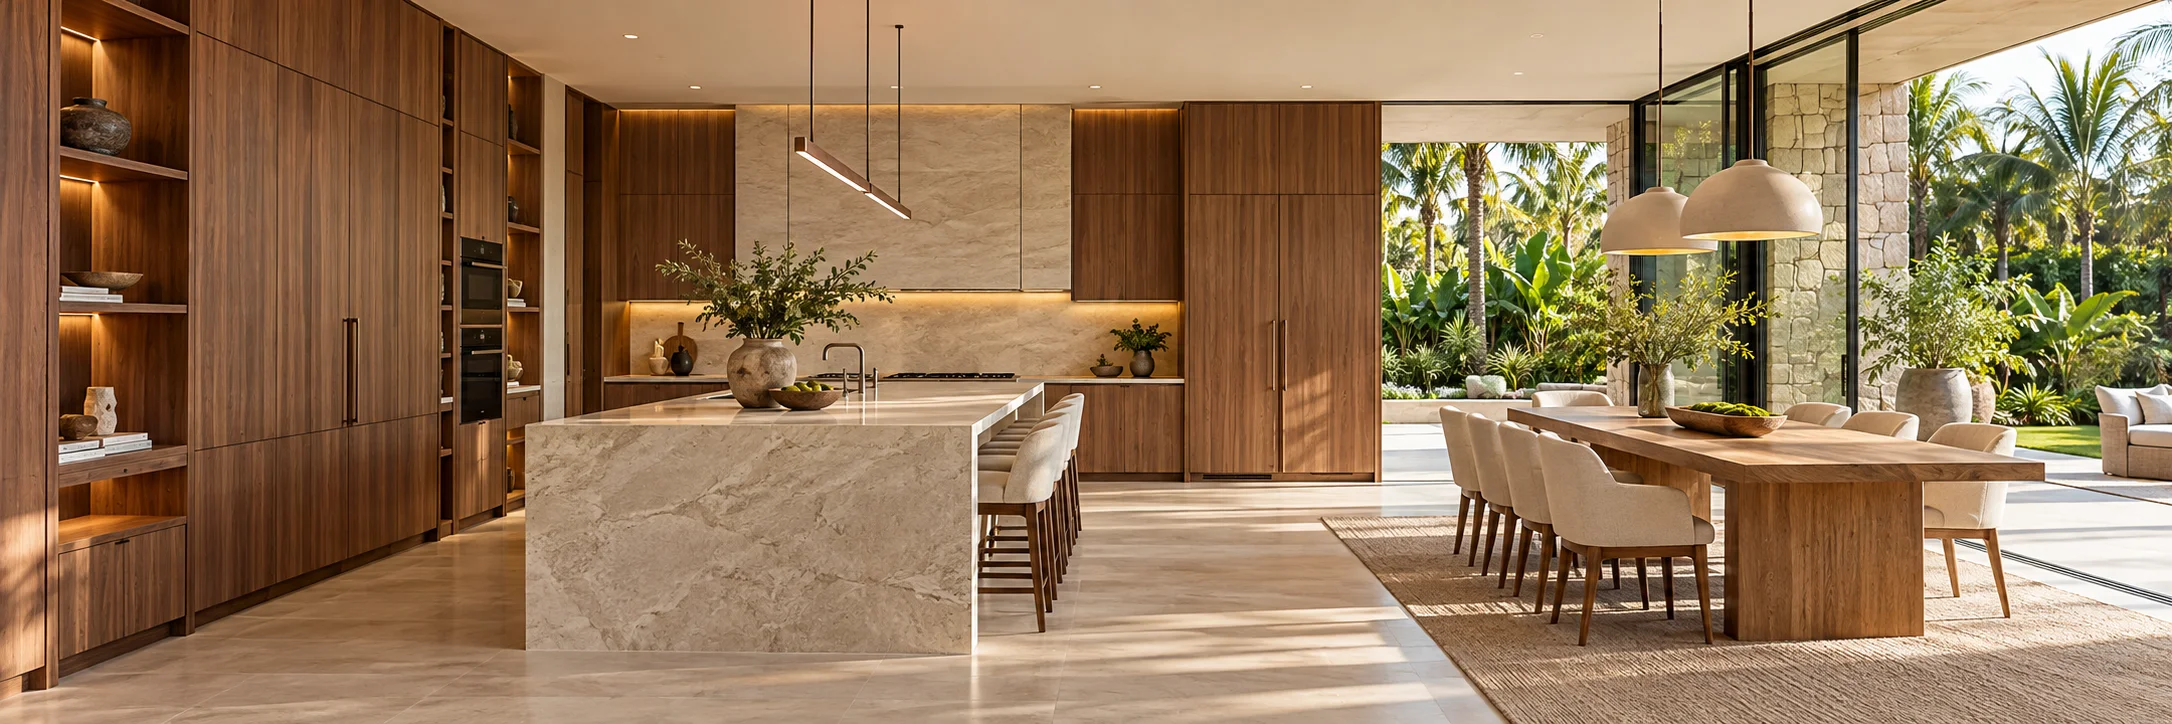
Built-In Service Nonthaburi: Optimizing Suburban Townhomes with Custom Joinery
Do you need a trustworthy and reliable whole-house customization company to provide you with high-quality, cost-effective interior furniture customization and design, giving you a delightful surprise in your new home? If so, please contact us.
Contact Number:081-656-5804, 081-656-5808,Email:[email protected]。
Table of Contents
- Introduction: Navigating Suburban Townhome Storage Challenges
- Addressing Suburban Architectural Traits in Joinery Design
- Multi-Level Storage Allocation and Room Zoning
- Selecting Structural Board Thickness for Multi-Story Units
- Conclusion and Actionable Next Steps
Designing custom storage for expansive suburban townhomes introduces a completely different set of structural variables compared to high-rise condominiums. Property owners frequently encounter challenges when trying to fill elongated walls, tall ceilings, and multi-level floor plans without making interiors feel disjointed. Securing a professional built-in service Nonthaburi residents depend on allows you to tackle these multi-story spatial dynamics effectively. At SUNNY COTTAGE CO., LTD., we provide tailored joinery strategies engineered to address the unique architectural proportions of suburban homes.
Addressing Suburban Architectural Traits in Joinery Design
Suburban townhomes typically feature wider footprints and taller vertical clearances than compact city apartments. These features open up exciting layout opportunities, but they also demand careful calculation of load-bearing walls and ceiling heights.


Transforming Awkward Stairwell Angles into Functional Built-Ins
The space underneath and alongside multi-level stairwells is notoriously difficult to furnish with standard retail pieces. Custom carpentry allows you to design stepped pull-out drawers, enclosed shoe cabinets, or reading nooks that seamlessly hug structural angles.
Multi-Level Storage Allocation and Room Zoning
Spreading storage across three distinct floors requires a systematic approach to zoning, ensuring that high-traffic entryways and private bedroom retreats receive the right volume of cabinetry.

Balancing Open-Plan Kitchens and Living Zones
On ground floors, open-plan layouts benefit from customized partition cabinetry or integrated island storage that visually separates cooking zones from dining areas while maintaining continuous airflow.
Selecting Structural Board Thickness for Multi-Story Units
Because suburban residences often house larger families and experience heavier daily usage, selecting the correct board thickness and reinforced hardware is vital. Thickened shelving spans prevent sagging under heavy book collections or kitchenware inventories, ensuring long-term structural resilience.

Conclusion and Actionable Next Steps
Utilizing a professional built-in service Nonthaburi homeowners trust is the most reliable way to optimize a multi-story suburban home. By addressing unique architectural traits like stairwells, zoning multi-level storage, and specifying robust materials, you achieve enduring functional excellence. Ready to transform your property? Take precise room measurements, outline your family storage goals, and contact SUNNY COTTAGE CO., LTD. to discuss bespoke joinery options tailored to your townhome.
Sunshine Cottage Co., Ltd.:SUNNY COTTAGE CO., L,If reproduced, please indicate the source:https://www.thailanddecoration.com/built-in-service-nonthaburi-optimizing-suburban-townhomes-with-custom-joinery/

Related recommendations
-
Custom TV Cabinet | Architectural Media Wall | Professional Blueprint
Staring at a tangled web of HDMI wires, exposed power strips, and generic furniture that fails to match your living room proportions can turn your relaxation space into a frustrating visual mess. Off-the-shelf media consoles rarely fit exact wall dimensions or accommodate specialized audio-visual components, forcing you to compromise on both aesthetic flow and organizational efficiency. Choosing a custom tv cabinet provides the ultimate structural solution, seamlessly blending architectural craftsmanship with hidden wire channels and tailored storage compartments. Whether you prefer a sleek floating minimalist console or an expansive floor-to-ceiling…
-
Luxury Built in Furniture | Childproof Structural Safety | Manual
Designing an elegant, high-end family estate only to realize that traditional heavy wardrobes, loose freestanding display shelves, and mass-market bookcases pose severe physical tipping hazards for curious toddlers creates persistent baseline anxiety for discerning parents. Relying on loose consumer storage items often forces you into an frustrating compromise: using ugly aftermarket plastic strap brackets or bulky corner bumpers that instantly ruin your interior lines and destroy the premium ambiance of your home. Standard furniture lines simply lack the absolute structural anchoring and integrated safety mechanics required to absorb heavy climbing…
-
Interior Design Company | Bespoke Joinery | Proven Excellence
Few residential projects are as demanding as transforming an empty or dated property into an effortless, sophisticated home. Many homeowners find themselves caught in a frustrating cycle of coordinating separate stylists, carpenters, and finish trades, only to end up with mismatched wood grains, clumsy clearances, and retail furniture that leaves unsightly dust traps in every corner. Partnering with a comprehensive interior design company eliminates these costly compromises by uniting spatial architecture, aesthetic vision, and bespoke millwork under one roof. Rather than forcing standardized modular boxes into unique living environments, an…
-
Cost for Custom Home Renovation per Square Meter | 2026 Investor Cost Guide
Watching your design aspirations stall due to fluctuating contractor quotes is an all-too-common frustration for premium property owners. When taking on an upscale renovation, general baseline figures fall short because highly personalized layouts and artisan materials reject automated, production-line pricing structures. Miscalculating your initial financial parameters often triggers unexpected material compromises, hidden contractor disputes, or sudden construction pauses that derail your project timeline entirely. To protect your real estate equity and execute a transformation that stands the test of time, defining an accurate baseline cost for custom home renovation per…
-
Custom-Made Built-In: The Definitive Guide to Tailored Home Interiors
Table of Contents Introduction: Redefining Your Home’s Potential Why Choose a Custom-Made Built-In Approach? Maximizing Awkward Architectural Spaces Unmatched Aesthetic Continuity and Quality The Step-by-Step Journey of Bespoke Craftsmanship Precision Laser Measurement & 3D Modeling Material Selection and Workshop Fabrication Versatile Room-by-Room Applications How SUNNY COTTAGE CO., LTD. Delivers Excellence Conclusion and Actionable Next Steps Introduction: Redefining Your Home’s Potential Are you deeply frustrated by standard, mass-produced furniture that leaves awkward, wasted gaps throughout your living spaces? Finding functional storage solutions that align seamlessly with unique architectural dimensions can feel…
-
Custom Cabinets Refacing | Professional Makeover | Architectural Guide
Dealing with scuffed cabinet panels, peeling surface laminates, and dated door styles can turn your cooking space into a daily source of frustration, even when your core structural boxes remain perfectly stable. Tearing down your entire kitchen setup for a full replacement brings weeks of unhygienic construction dust, temporary plumbing shutdowns, and staggering contractor fees that quickly deplete your budget. Many property owners mistakenly believe that achieving a sleek, modern aesthetic requires total destruction, unnecessarily discarding thousands of dollars worth of solid wood framing. Choosing custom cabinets refacing offers an…
-
Built-In Design and Installation: The Blueprint to Seamless Custom Interiors
Table of Contents Introduction: Bridging the Gap Between Concept and Execution Understanding the Core Pillars of Built-In Design and Installation The Synergy Between Spatial Planning and Physical Fitting Avoiding Costly Structural and Alignment Pitfalls The Step-by-Step Workflow of Professional Fit-Outs Initial Consultation and 3D Digital Mockups Precision Workshop Fabrication and On-Site Assembly Room-by-Room Practical Implementation How SUNNY COTTAGE CO., LTD. Delivers Superior Results Conclusion and Actionable Next Steps Introduction: Bridging the Gap Between Concept and Execution Have you ever fallen in love with a conceptual interior layout, only to watch…
-
Navigating a Professional Built-In Service Bangkok for Urban Homes
Table of Contents Introduction Overcoming Urban Spatial Constraints Core Stages of a Fitted Furniture Project Initial On-Site Survey and Dimensioning Controlled Workshop Fabrication Working with Experienced Providers Conclusion and Action Steps Introduction Living in a bustling metropolitan center often means dealing with compact floor plans, unconventional architectural angles, and limited storage options. When off-the-shelf retail furniture leaves awkward gaps and wasted wall spaces, finding a reliable built-in service Bangkok becomes essential for reclaiming your living environment. Managing integrated woodwork projects requires understanding precise room measurements, material durability, and installation workflows…
-
Finding the Best Built-In Furniture Company Near Me: Expert Local Guide
Table of Contents Introduction 1. Why Choosing a Local Built-In Furniture Company Matters 1.1 Swift Communication and On-Site Consultations 1.2 Faster Turnaround and Reliable Maintenance Support 2. How to Evaluate Nearby Custom Carpentry Providers 2.1 Verifying Local Portfolios and Client Reviews 2.2 Assessing Material Quality and Showroom Accessibility 3. Local Excellence with SUNNY COTTAGE CO., LTD. Conclusion & Actionable Next Steps Searching for a reliable built-in furniture company near me can quickly turn into a frustrating hurdle when you are flooded with distant contractors, hidden travel surcharges, and vague project…
-
Aluminum Kitchen Cabinets Disadvantages | Material Fatigue | Strategic Advice
Designing a high-end culinary workspace is a deeply rewarding renovation milestone, but overlooking the true aluminum kitchen cabinets disadvantages can quickly degrade your daily cooking routine into a loud, frustrating experience. While many modern homeowners choose sleek metal alloy systems expecting lifelong waterproofing and absolute resistance to household pests, they are often blindsided by jarring acoustic resonance, permanent surface denting from everyday pot impacts, and a cold clinical atmosphere that strips away your home’s natural warmth. Sourcing luxury kitchen carpentry should never be an expensive guessing game. This empirical analysis…
-
Built-In Price Per Sqm 2026: Custom Cabinetry Cost Breakdown
Table of Contents Introduction: Navigating 2026 Renovation Budgets Core Factors Shaping the Built-In Price Per Sqm 2026 Room-by-Room Cost Analysis and Calculations Kitchen Cabinetry Investment Bedroom & Wardrobe Pricing How SUNNY COTTAGE CO., LTD. Delivers Superior Value Conclusion and Next Steps Introduction: Navigating 2026 Renovation Budgets Embarking on a home makeover this year often brings anxiety regarding unexpected expenses, particularly when estimating custom woodworking. If you are struggling with fluctuating material costs and opaque contractor estimates, you are not alone. Pinpointing the exact built-in price per sqm 2026 is essential…
-
Custom Built-in Furniture Service | Technical Evaluation | Spatial Strategy
Unlocking the front door of a premium home represents an exceptional milestone, yet executing a functional layout through a custom built-in furniture service can introduce unforeseen design and financial friction. Many modern property owners find themselves caught between restrictive architectural dimensions, standard retail pieces that cause massive dead-space voids, and the anxiety of selecting chemical-safe wood products. Managing spatial integration shouldn’t require compromising on structural quality or interior luxury. This comprehensive engineering evaluation exposes the precise board ratings, kinematic moving mechanics, and structural methods that define world-class carpentry, enabling you…
-
Built-in Furniture | Small Space Optimization | Design Analysis
Living within a home constrained by unoptimized standalone chests and mismatched retail wardrobe boxes often leaves families feeling visually claustrophobic, disorganized, and deeply frustrated by shrinking floor plan utility. Awkward architectural columns, narrow hallway contours, and slanted ceiling configurations remain entirely wasted simply because mass-market furniture choices lack the dimensional flexibility to adapt to real-world home geometries. Forcing generic standalone boxes into these highly specialized recesses merely emphasizes wall asymmetries while forming hard-to-clean dead zones that gather household debris. Opting for architectural custom joinery through high-performance built-in furniture introduces a…
-
How to Maintain Built-In Furniture | Professional Care | Handbook
Investing in custom architectural joinery completely elevates your home’s layout, but watching those premium wooden structures slowly lose their rich luster, develop structural gaps, or suffer from misaligned hydraulic doors can be highly stressful. Standard supermarket furniture sprays and general cleaning oils are packed with cheap silicones that create a sticky, dust-grabbing film, slowly stripping the custom matte lacquer and suffocating the natural timber fibers underneath. Neglecting seasonal relative humidity swings or leaving high-capacity soft-close door hinges uncalibrated places constant stress on your home’s framing, leading to jammed drawers and…
-
Built-in Service Bangkok | Custom Cabinetry Solutions | Expert Guide
Table of Contents Introduction Navigating Urban Space and Condominium Logistics in Bangkok Managing Building Juristic Rules and Working Hours Addressing Elevator Restrictions and Material Transport Step-by-Step Professional Built-In Service Workflow Precise On-Site Surveying and 3D Modeling Choosing Humidity-Resistant Materials for Tropical Climates How SUNNY COTTAGE CO., LTD. Streamlines Bangkok Renovations Conclusion & Actionable Next Steps Introduction Renovating a metropolitan residence or high-rise condominium presents unique operational challenges that standard suburban remodeling advice simply cannot solve. Are you worried about strict building management bylaws, restricted delivery hours, and the impact of…