
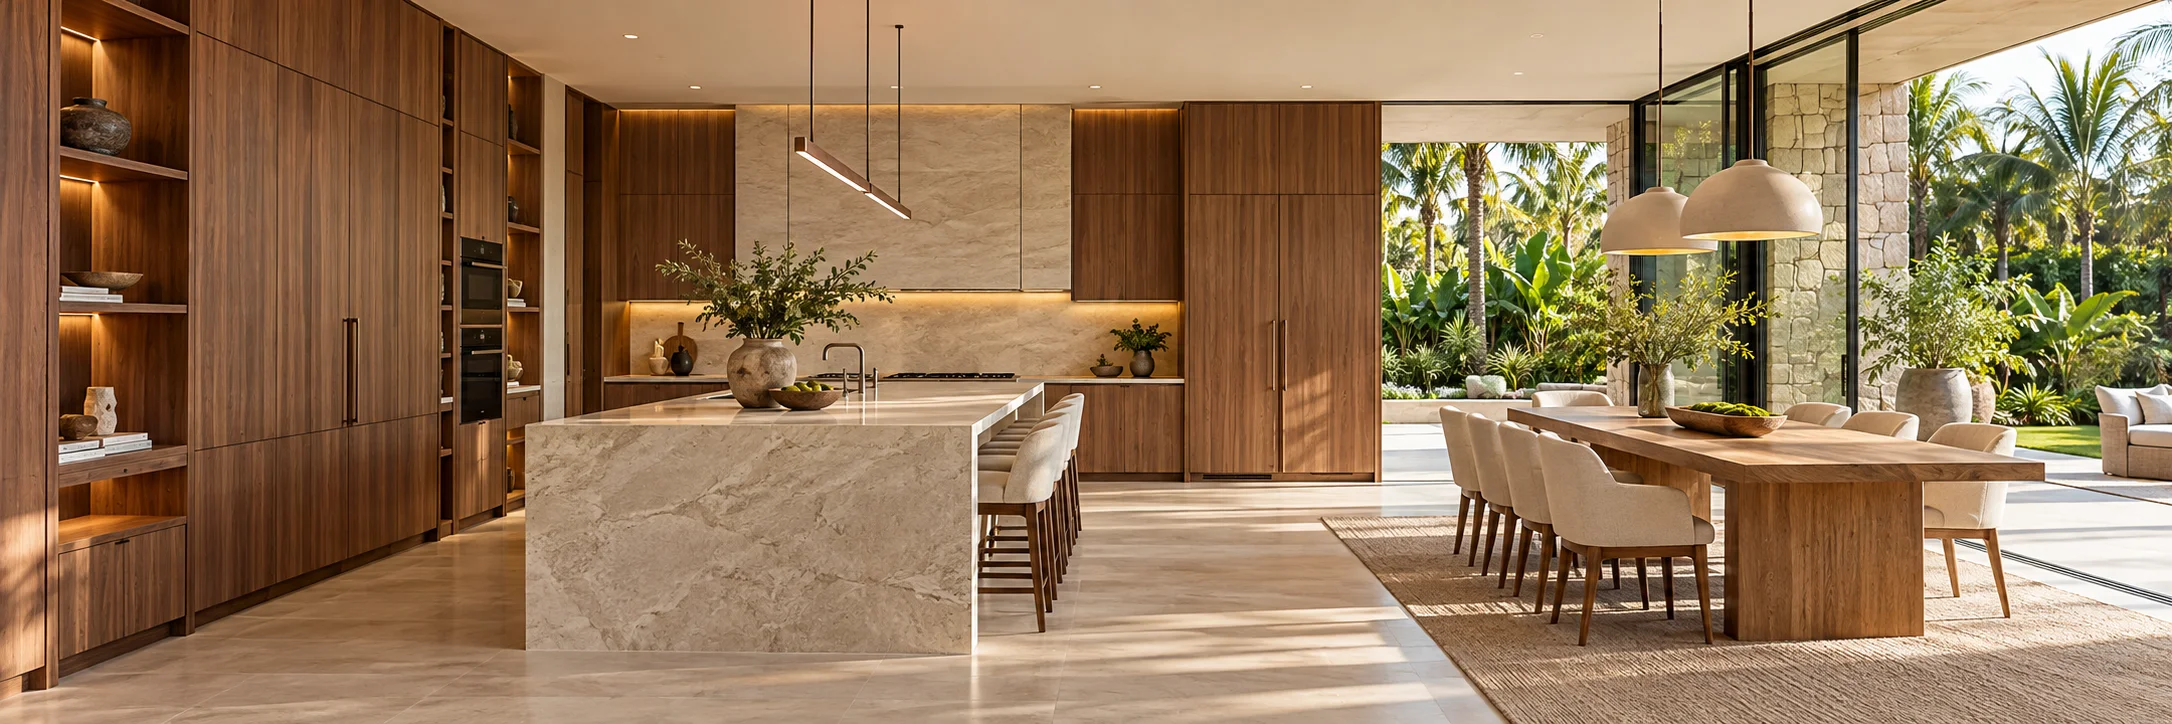
Built-in Furniture | Small Space Optimization | Design Analysis
Do you need a trustworthy and reliable whole-house customization company to provide you with high-quality, cost-effective interior furniture customization and design, giving you a delightful surprise in your new home? If so, please contact us.
Contact Number:081-656-5804, 081-656-5808,Email:[email protected]。
Living within a home constrained by unoptimized standalone chests and mismatched retail wardrobe boxes often leaves families feeling visually claustrophobic, disorganized, and deeply frustrated by shrinking floor plan utility. Awkward architectural columns, narrow hallway contours, and slanted ceiling configurations remain entirely wasted simply because mass-market furniture choices lack the dimensional flexibility to adapt to real-world home geometries. Forcing generic standalone boxes into these highly specialized recesses merely emphasizes wall asymmetries while forming hard-to-clean dead zones that gather household debris. Opting for architectural custom joinery through high-performance built-in furniture introduces a seamless, edge-to-edge layout blueprint that reclaims lost square footage while multiplying your room’s aesthetic value. This technical space analysis evaluates micro-scribed perimeter calibration, structural hardware loads, and strategic design integration channels needed to transform your interior floor plan into an expansive luxury asset.
Table of Contents
- 1. Spatial Structural Alignment: Mastering Irregular Niches via Custom Scribing
- 2. Hardware and Load Balancing: Engineering Heavy-Duty Anti-Sag Cabinetry
- 3. Long-Term Capital Gains: Evaluating Fixed Joinery vs. Prefabricated Storage
- 4. Summary and Strategic Custom Joinery Action Plan
1. Spatial Structural Alignment: Mastering Irregular Niches via Custom Scribing
The primary advantage of deploying bespoke built-in furniture across modern home architectural renovations is its capability to square up irregular wall profiles. Residential rooms rarely feature perfectly square 90-degree coordinates, meaning standard flat-pack boxes installed without modification will leave wide, unsightly perimeter gaps.
1.1 Precision Edge Profile Scribing
Elite carpentry operations reject the practice of mounting uncalibrated cabinetry frames flush to unplumb drywall substrates. Instead, technical field installers at Sunny Cottage Co., Ltd. integrate wide perimeter filler components along the outer edges of the wardrobe framework. Technicians map out the organic wave patterns of the plaster walls onto this scribe material and plane it away precisely, creating a clean, airtight intersection where the millwork meets the structural wall while keeping internal drawers level.


1.2 Seamless Vertical Clearance Expansion
Standard standalone closets leave an unutilized 10-to-20 inch cavity open at the top, creating a prime trap for dust and wasted air space. Built-in storage systems close this gap entirely by extending panels directly into the ceiling joists, turning the highest areas of your walls into ideal zones for storing out-of-season clothing, luggage, and bulk linens.
2. Hardware and Load Balancing: Engineering Heavy-Duty Anti-Sag Cabinetry
Because permanently attached millwork structures integrate directly with the home framing, selecting low-grade particleboard cores will eventually lead to sagging shelves and misaligned hinges under heavy daily use.
True premium carpentry demands High-Density Fiberboard (HDF) or multi-layered structural marine plywood to manage heavy weight loads over decades. Furthermore, when fastening custom wardrobes against external structural brick walls, adding a high-grade polymer rear vapor barrier is a mandatory step. This protective thermal barrier prevents moisture from seeping through the porous brick into your clothing or prized book collections.

3. Long-Term Capital Gains: Evaluating Fixed Joinery vs. Prefabricated Storage
Beyond resolving daily organization problems, custom-tailored architectural storage functions as a direct long-term investment in your property’s market value.
- Unified Cohesive Design: Built-in cabinetry can be styled to mirror the specific profiles of your home baseboards, crown moldings, and textures, delivering an uncompromised high-end bespoke look.
- Perceived Square Footage Multiplier: Buyers value smart, tucked-away storage. Custom hidden closets make rooms feel lighter and more open, increasing the real estate’s perceived spatial footprint.
- Fixed Equity Integration: Because custom millwork is legally categorized as permanent real estate fixtures, its overall value calculation adds directly into the core property appraisal during future sales.

4. Summary and Strategic Custom Furniture Roadmap
Investing in premium built-in furniture is the ultimate strategy for turning awkward, cluttered layouts into clean, high-efficiency living environments. By prioritizing micro-precise corner adaptation, high-density core substrates, and smart vapor isolation engineering, you create an enduring home asset that masterfully pairs daily organizational utility with high-end real estate valuation growth.
Ready to unlock your home’s hidden storage potential and design a pristine, organized sanctuary? Reach out to the custom architectural joinery experts at Sunny Cottage Co., Ltd. right now to book your professional, one-on-one space evaluation and receive an itemized, transparent project quote today!
本文来自投稿,不代表Sunshine Cottage Co., Ltd.立场,如若转载,请注明出处:https://www.thailanddecoration.com/built-in-furniture-small-space-optimization-design-analysis/

Related recommendations
-
Renovate Old House New Built-in | Historic Adaptation | Vetting Review
Restoring a historic character cottage is an incredibly rewarding lifestyle milestone, yet attempting to integrate standard contemporary storage profiles straight into century-old framing can quickly expose your family to massive alignment gaps, warping frames, and fractured plaster lines. Many vintage property renovators experience severe setbacks when unplumb wall planes, sagging floor joists, and damp brick recesses reject flat-pack retail options completely. Forcing rigid modular cabinets into asymmetric spaces merely highlights structural imperfections and creates inaccessible dirt traps. Deciding to renovate old house new built-in systems executes an advanced spatial alignment…
-
Complete Built-In Furniture Services: The Turnkey Guide to Custom Interiors
Table of Contents Introduction: Streamlining Your Renovation Journey What Are Complete Built-In Furniture Services? End-to-End Project Management and Coordination Uncompromising Architectural Craftsmanship Step-by-Step Execution of Professional Fit-Outs Phase One: Spatial Consultation & 3D Modeling Phase Two: Precision Fabrication and Seamless Installation Why Choose Comprehensive Joinery Over Piecemeal Contracting? How SUNNY COTTAGE CO., LTD. Delivers Turnkey Excellence Conclusion and Actionable Next Steps Introduction: Streamlining Your Renovation Journey Are you exhausted from juggling multiple contractors, dealing with mismatched material samples, and stressing over delayed installation timelines during your property overhaul? Managing a…
-
Built-In Furniture Company: How to Choose the Right Custom Joinery Specialist
Table of Contents 1. What Sets a Premier Built-In Furniture Company Apart? 1.1 In-House Factory Manufacturing vs. Outsourced Carpentry 1.2 Architectural Customization & Space-Saving Engineering 2. Evaluating Quality, Materials, and Craftsmanship Standards 2.1 Premium Core Boards, Eco-Veneers, and Hardware Durability 2.2 Transparent Timelines, Guarantees, and After-Sales Support 3. Essential Checklist for Selecting Your Custom Joinery Partner 4. Conclusion & Partner with SUNNY COTTAGE CO., LTD. 1. What Sets a Premier Built-In Furniture Company Apart? Finding the right built-in furniture company is often fraught with anxiety, especially when facing unreliable contractor…
-
Finding the Best Built-In Furniture Company Near Me: Expert Local Guide
Table of Contents Introduction 1. Why Choosing a Local Built-In Furniture Company Matters 1.1 Swift Communication and On-Site Consultations 1.2 Faster Turnaround and Reliable Maintenance Support 2. How to Evaluate Nearby Custom Carpentry Providers 2.1 Verifying Local Portfolios and Client Reviews 2.2 Assessing Material Quality and Showroom Accessibility 3. Local Excellence with SUNNY COTTAGE CO., LTD. Conclusion & Actionable Next Steps Searching for a reliable built-in furniture company near me can quickly turn into a frustrating hurdle when you are flooded with distant contractors, hidden travel surcharges, and vague project…
-
Custom Cabinets Refacing | Bespoke Resurfacing | Complete Guide
Staring at dated cabinet doors, chipped panel coatings, and discolored finishes can make your entire culinary space feel dark and dreary, even when your inner cabinet framing remains structurally solid. Tearing out your existing layout for a complete replacement brings weeks of invasive construction dust, plumbing shutdowns, and excessive contractor costs that rapidly drain your renovation budget. Many property owners fall into the trap of assuming that achieving a magazine-worthy, modern aesthetic requires total demolition, needlessly discarding thousands of dollars in high-density hardwood box framing. Opting for custom cabinets refacing…
-
Custom Built-in Furniture Bangkok Price | Real Total & Payments
The figure you agreed is not the total you will pay. Most owners sign a quotation believing it is the cost of the project, then spend the next two months discovering that it was only the largest line in a slightly longer account — a payment schedule that arrived late, a change made after production started, paint that had to be touched up around a new full-height unit. None of this is dishonest, and almost all of it is preventable. What follows is the arithmetic of the real total, the…
-
Built-in Service Bangkok | Custom Cabinetry Solutions | Expert Guide
Table of Contents Introduction Navigating Urban Space and Condominium Logistics in Bangkok Managing Building Juristic Rules and Working Hours Addressing Elevator Restrictions and Material Transport Step-by-Step Professional Built-In Service Workflow Precise On-Site Surveying and 3D Modeling Choosing Humidity-Resistant Materials for Tropical Climates How SUNNY COTTAGE CO., LTD. Streamlines Bangkok Renovations Conclusion & Actionable Next Steps Introduction Renovating a metropolitan residence or high-rise condominium presents unique operational challenges that standard suburban remodeling advice simply cannot solve. Are you worried about strict building management bylaws, restricted delivery hours, and the impact of…
-
Cost for Custom Home Renovation per Square Meter | 2026 Investor Cost Guide
Watching your design aspirations stall due to fluctuating contractor quotes is an all-too-common frustration for premium property owners. When taking on an upscale renovation, general baseline figures fall short because highly personalized layouts and artisan materials reject automated, production-line pricing structures. Miscalculating your initial financial parameters often triggers unexpected material compromises, hidden contractor disputes, or sudden construction pauses that derail your project timeline entirely. To protect your real estate equity and execute a transformation that stands the test of time, defining an accurate baseline cost for custom home renovation per…
-
Interior Design Company | Bespoke Joinery | Proven Excellence
Few residential projects are as demanding as transforming an empty or dated property into an effortless, sophisticated home. Many homeowners find themselves caught in a frustrating cycle of coordinating separate stylists, carpenters, and finish trades, only to end up with mismatched wood grains, clumsy clearances, and retail furniture that leaves unsightly dust traps in every corner. Partnering with a comprehensive interior design company eliminates these costly compromises by uniting spatial architecture, aesthetic vision, and bespoke millwork under one roof. Rather than forcing standardized modular boxes into unique living environments, an…
-
How long does it take to have a bookcase custom-made? What is the lead time for a custom bookcase?
1. Time Factors in Custom Bookcase Production The timeline for a custom bookcase is influenced by various stages, ranging from the initial consultation—where the designer gathers requirements and details—to design approval, manufacturing, and final installation. Typically, the process takes anywhere from 2 to 6 weeks from the initial needs assessment to home delivery. Factors such as the quantity, materials, complexity, manufacturing methods, and production cycle all impact the total time required. For a more precise estimate, it is advisable to consult the company’s service staff before making a final decision;…
-
Renovate Old House New Built-in | Architectural Adaptation | Comparison Guide
Breathing contemporary utility into a historic property is an incredibly rewarding milestone, yet matching modern storage expectations with aged structural framing can expose your home to massive alignment gaps, bowing frames, and cracked plaster trim. Many character property renovators find themselves defeated by crooked lath-and-plaster wall surfaces, dipping subfloors, and uninsulated chimney alcoves that reject standard freestanding retail furniture completely. Forcing loose modular cabinets into an asymmetrical niche only emphasizes layout flaws and creates hard-to-clean dirt traps. Deciding to renovate old house new built-in configurations provides a micro-precise structural framework…
-
Interior Decoration Contractor: The Professional Guide to Flawless Home Remodeling
Table of Contents Introduction: Taking the Stress Out of Renovation Why Hiring an Expert Interior Decoration Contractor Matters Seamless Project Coordination and Supervision Superior Craftsmanship and Material Selection How to Evaluate and Select the Right Renovation Partner Verifying Portfolios, Licensing, and Credentials Transparent Contracts and Milestone Planning How SUNNY COTTAGE CO., LTD. Redefines Interior Fit-Outs Conclusion and Actionable Next Steps Introduction: Taking the Stress Out of Renovation Embarking on a home or office renovation should feel like an exciting milestone, yet many property owners find themselves overwhelmed by delayed timelines,…
-
How to Maintain Built-In Furniture | Professional Care | Handbook
Investing in custom architectural joinery completely elevates your home’s layout, but watching those premium wooden structures slowly lose their rich luster, develop structural gaps, or suffer from misaligned hydraulic doors can be highly stressful. Standard supermarket furniture sprays and general cleaning oils are packed with cheap silicones that create a sticky, dust-grabbing film, slowly stripping the custom matte lacquer and suffocating the natural timber fibers underneath. Neglecting seasonal relative humidity swings or leaving high-capacity soft-close door hinges uncalibrated places constant stress on your home’s framing, leading to jammed drawers and…
-
Choosing the Right Interior Decoration Contractor: A Master Guide
Table of Contents Introduction: Navigating Your Renovation Journey Understanding the Role of an Interior Decoration Contractor Core Responsibilities and Project Scope Distinguishing Between Designers and Contractors Key Qualities to Look for in a Professional Contractor Verified Portfolios and Client Testimonials Transparent Contracts and Licensing Step-by-Step Hiring Process for Your Renovation How SUNNY COTTAGE CO., LTD. Elevates Your Space Conclusion and Actionable Next Steps Introduction: Navigating Your Renovation Journey Renovating your property should be an exciting milestone, yet many property owners find themselves overwhelmed by unexpected costs, delayed timelines, and unreliable…
-
Built-In Price 3-Storey Townhome: The Definitive Multi-Level Cost Guide
Table of Contents Introduction: Navigating Multi-Level Townhome Budgets Understanding the Built-In Price 3-Storey Townhome Dynamics Vertical Space Optimization and Structural Challenges Material Selections Across Three Distinct Floors Floor-by-Floor Breakdown of Built-In Costs Ground Floor & Living Area Built-Ins Second & Third Floor Private Quarters Cabinetry How SUNNY COTTAGE CO., LTD. Optimizes Your Investment Conclusion and Next Steps Introduction: Navigating Multi-Level Townhome Budgets Owning a multi-level residence offers incredible architectural flexibility, but calculating the financial commitment can quickly become overwhelming. If you are struggling to forecast expenses across multiple floors, wondering…